


A journey into the past often requires no time machine; sometimes, it only takes a willingness to steer into the forgotten alleys of villages overshadowed by modern development.
My steps recently led me through Padang to a settlement in Koto Tuo, Koto Tangah District. There stands a building that encapsulates fiction and reality in a single breath: The Siti Nurbaya Gadang House. Accompanied by my brother, we embarked on this journey as travellers hungry for visual storytelling and chroniclers weaving fragments of history into a cohesive travelogue.
A First Encounter Behind the ‘Lapau‘
Finding the Siti Nurbaya Gadang House requires a keen eye. Located in Koto Tuo, not far from the bustling By Pass road—the logistical artery of West Sumatra—the house remains modestly hidden behind a lapau (a traditional coffee stall). The lapau acts as a natural gatekeeper, where local men sit relaxed, sipping coffee and conversing, undisturbed by outsiders.
We parked our vehicle in a vacant plot beside the stall. The moment we stepped out, the aura of the past took hold. Before us stood a wooden structure, physically grand yet appearing both frail and sturdy. Taci Dahniar, the resident and custodian of this ancestral trust, welcomed us with trademark Minangkabau hospitality.
Interpreting the Rare ‘Rantau Pasisie’ Architecture
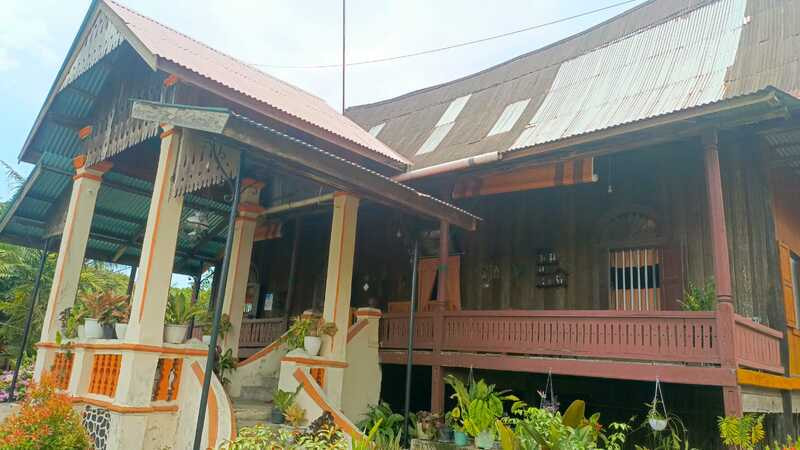
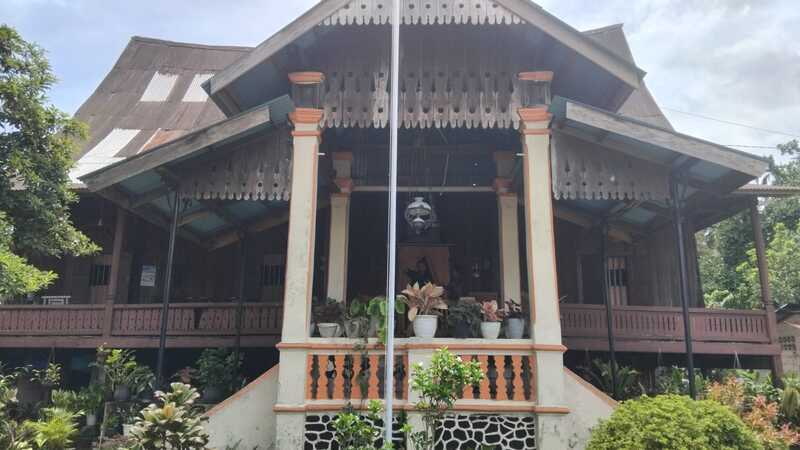
Growing up with the visual image of a rumah gadang featuring bagonjong (sharp, horn-like peaks), I was momentarily stunned by the roof of this house. Although it curves gracefully, there are no pointed tips mimicking buffalo horns that are typical of the darek (highland) regions.
Our collective unfamiliarity with this style reflected a fading knowledge regarding the architectural diversity of Minangkabau. This house represents the Rantau Pasisie (Coastal Frontier) style. In the past, Minangkabau boasted various typologies, such as the Tungku Nasi (Rice Stove) and Kanjang Padati (Cart Canopy) styles. Unfortunately, the massive standardisation of bagonjong architecture has made unique coastal types like Taci Dahniar’s increasingly rare.
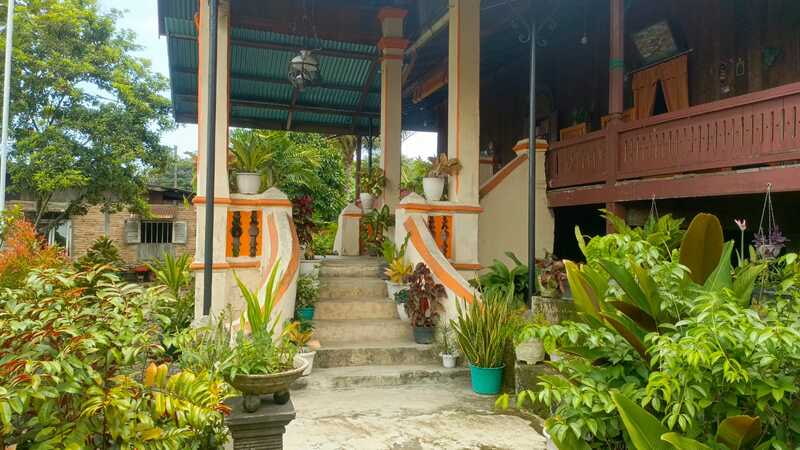
Another unique feature is the janjang (staircase) located right in the centre of the facade. While bagonjong houses typically feature a gonjong janjang, this staircase is sheltered by a simple, functional triangular roof. Most striking is the contrast in materials: the main structure is timber, yet the stairs are permanent stone with four European-style pillars painted in ivory yellow. This offers clear visual evidence of colonial influences seeping into traditional aesthetics without eroding the original identity.
The Philosophy of ‘Kulah‘
In the front yard, just before the stairs, sit two small, dry pond-like structures called kulah. Within old Minangkabau sociology, the kulah carried a profound moral message.
Formerly, every guest or resident was required to wash their feet in the kulah before stepping onto the wooden floors. Physically, it was a matter of hygiene. Philosophically, however, it symbolised spiritual purification. The home is where akhlak (character) is shaped and guarded; thus, whoever enters must leave worldly impurities outside. Back in the day, entering with wet, clean feet symbolised humility and a readiness to interact within the sanctity of the domestic space.
The Veranda and the Centre Room
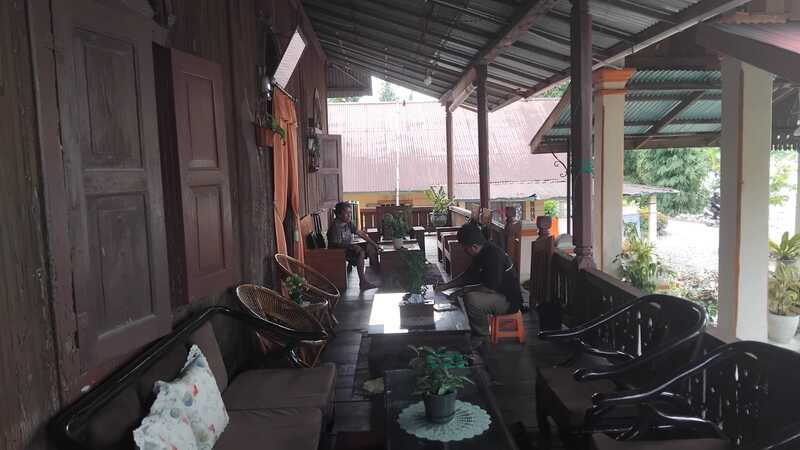
Taci Dahniar invited us to sit in the Ruang Tapi (the veranda), an open space resembling a balcony with birai (a low, carved railing). Sitting there on ancient floorboards evoked a poignant feeling for me. The wind blew freely, creating an egalitarian space for dialogue. On the back wall, pillars made from whole tree trunks follow the natural curves of the wood, lending an organic artistic impression.
Entering the centre room, I felt the atmosphere grow quieter. Though not overly large, this room historically serves a crucial function for musyawarah (deliberation). Here, I discovered a long slit in the wooden floor, about two fingers wide. Taci Dahniar explained that this slit, back in the day, was used to drain water to the ground when a family member passed away and the body was bathed inside. This detail, as a result, added a solemn religious and humanitarian dimension to the building: a home is not just a place to celebrate life, but also a space to bid farewell.
A Labyrinth of Memories in the Inner Sanctum
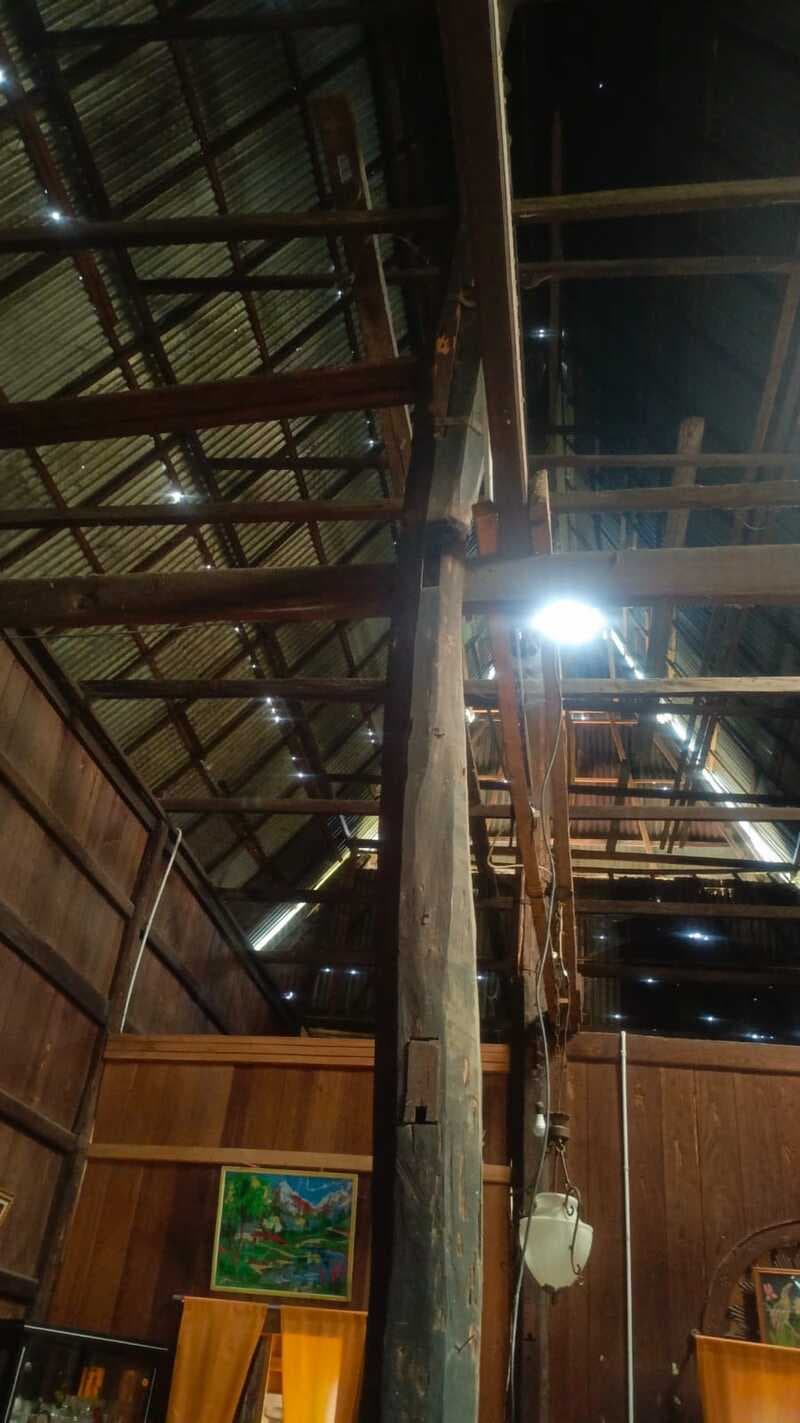
Moving deeper, the house surprised us with a sudden sense of vastness, caused by the removal of the pagu (the attic storage) that once served as a ceiling. The high roof allows for excellent air circulation. This is where the bilik (bedrooms), still in use today, are lined up.
In one corner, an ancient barred window stands out. In the public imagination, this window is often cited as the place where Siti Nurbaya sat pensively, watching Samsul Bahri from afar. Regardless of whether Siti Nurbaya was a real figure or merely a creation of Marah Rusli in his 1922 novel, the physical existence of this house has ‘humanised’ that fiction. It has become a harbour for literary enthusiasts wishing to feel the atmosphere of a tragic love thwarted by forced marriage and debt.
In the very back, a traditional kitchen still holds traces of wooden stoves. Old utensils hang on the walls as if time had stopped, alongside faded paintings and a carefully preserved, generations-old Ka’bah-motif prayer mat.
A Symbol of Cultural Resilience
Although many wooden sections are riddled with termite holes and some floorboards have been patched with plywood, the house stands tall with great dignity. Being over a century old makes it a historical witness to Padang’s transition from the colonial era to independence and finally to a modern city.
The presence of international tourists, among them from Singapore and Japan, indicates that the house’s appeal is universal. Visitors are searching for not just the literary history of Siti Nurbaya, but also an authenticity that is increasingly rare in a modernised world.
Before bidding farewell, we signed the guestbook—small proof that appreciation for cultural heritage still exists. The Siti Nurbaya Gadang House is more than a tourist attraction; it is a silent teacher. It teaches us about adapting to nature through architecture, respecting guests through the veranda, and preserving memory through love despite physical limitations.
The writer of this article, Donny Syofyan, is a lecturer at the Faculty of Humanities, Andalas University. All images are courtesy of Donny Syofyan.